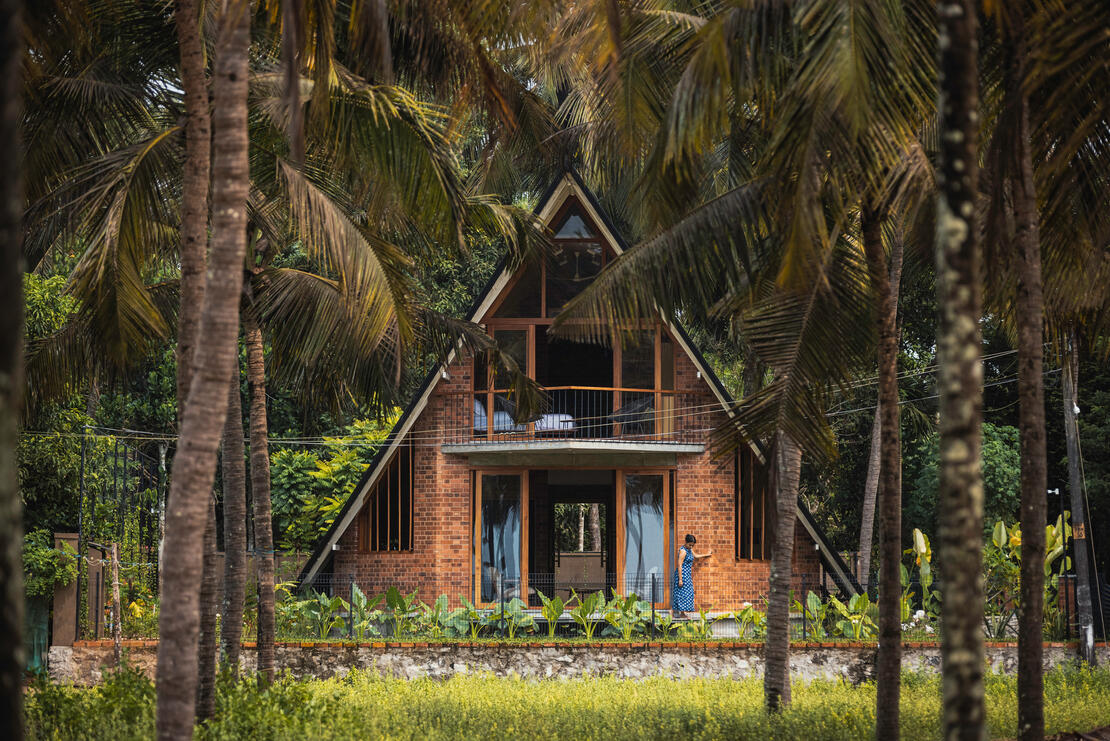
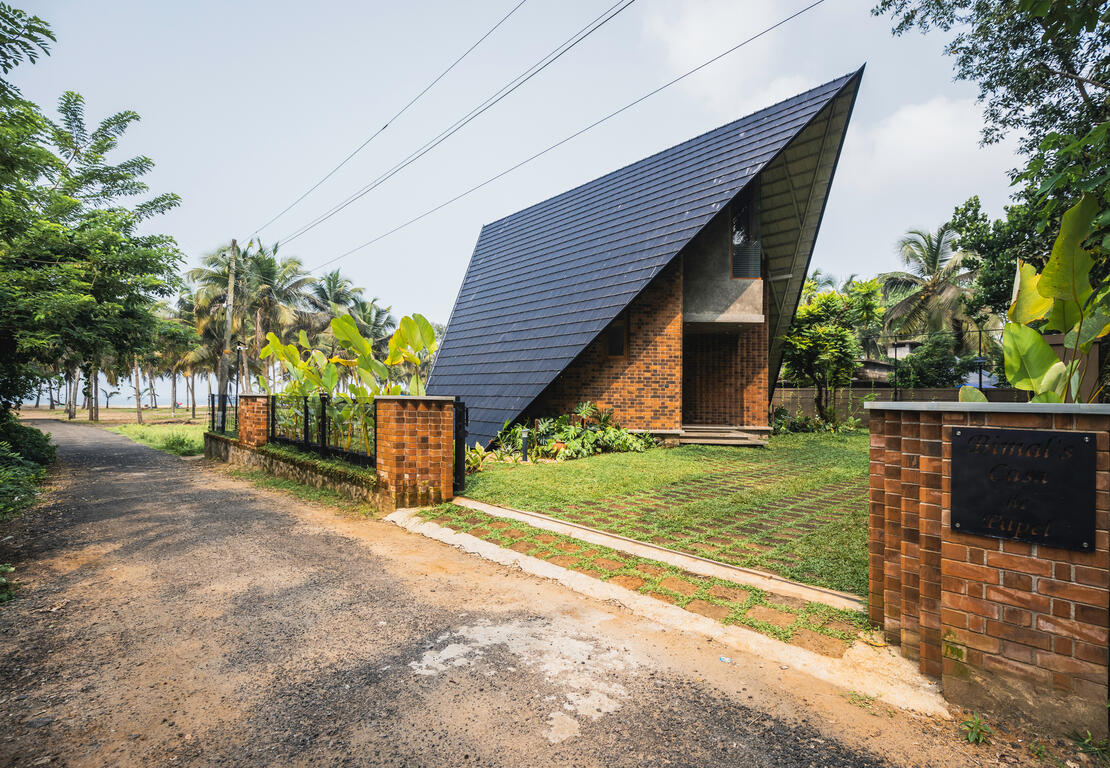
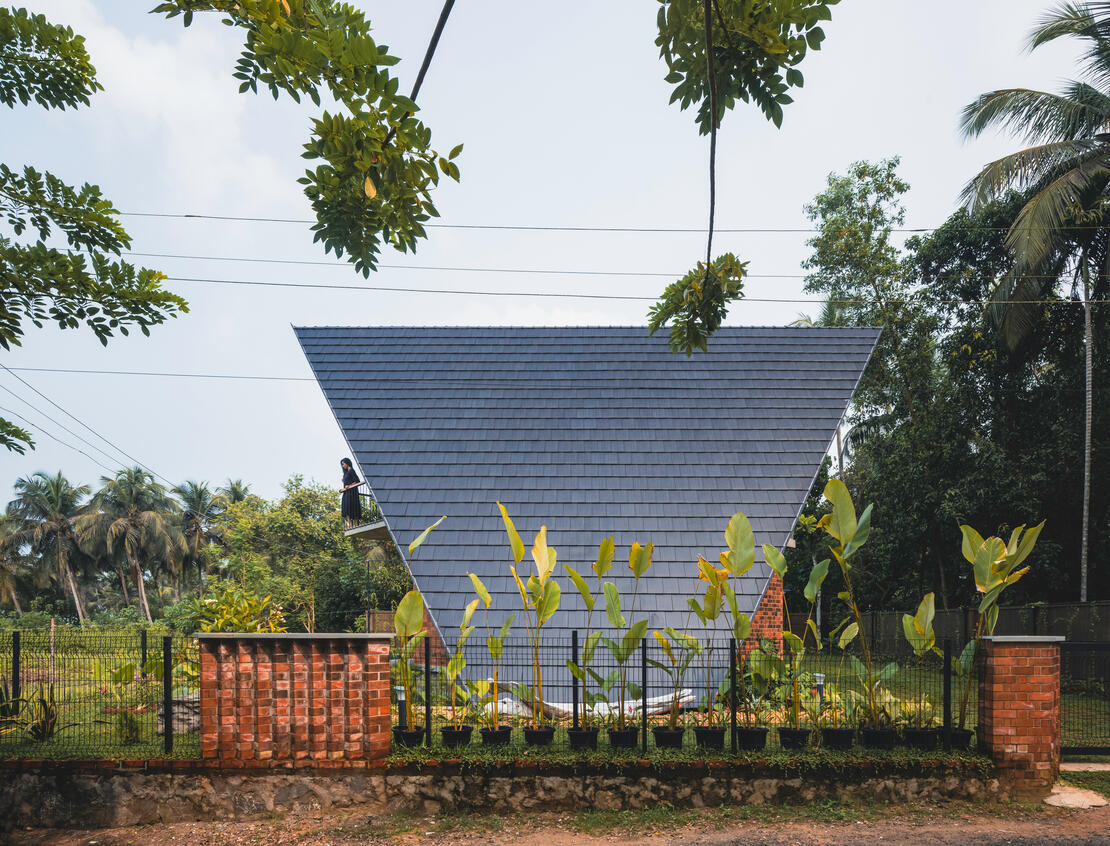
A seaside cottage for Mr. Bimal at Pappali Beach, Thrissur.
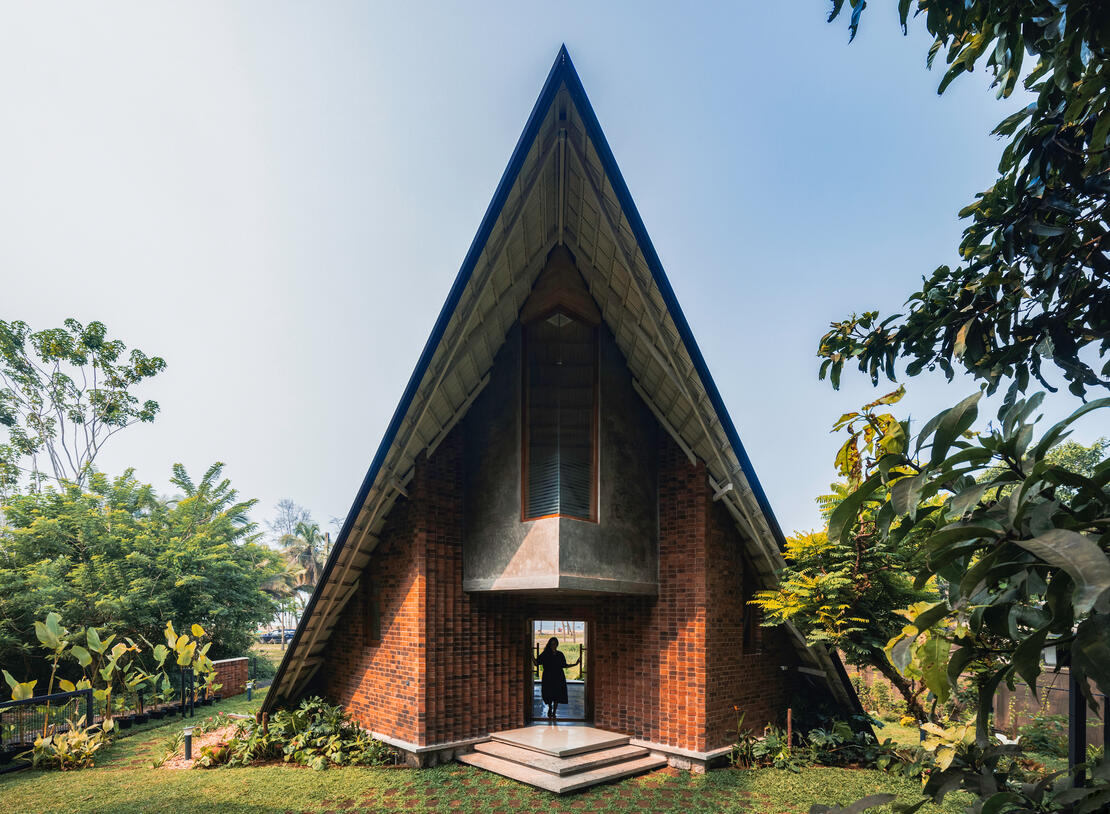
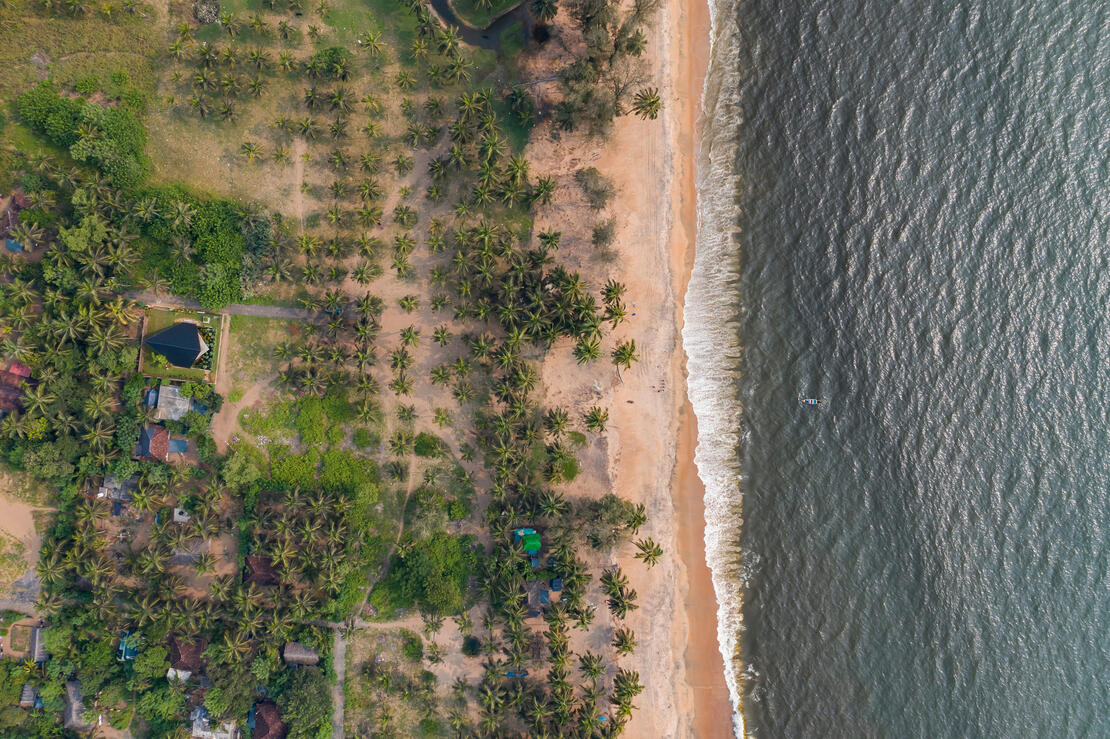
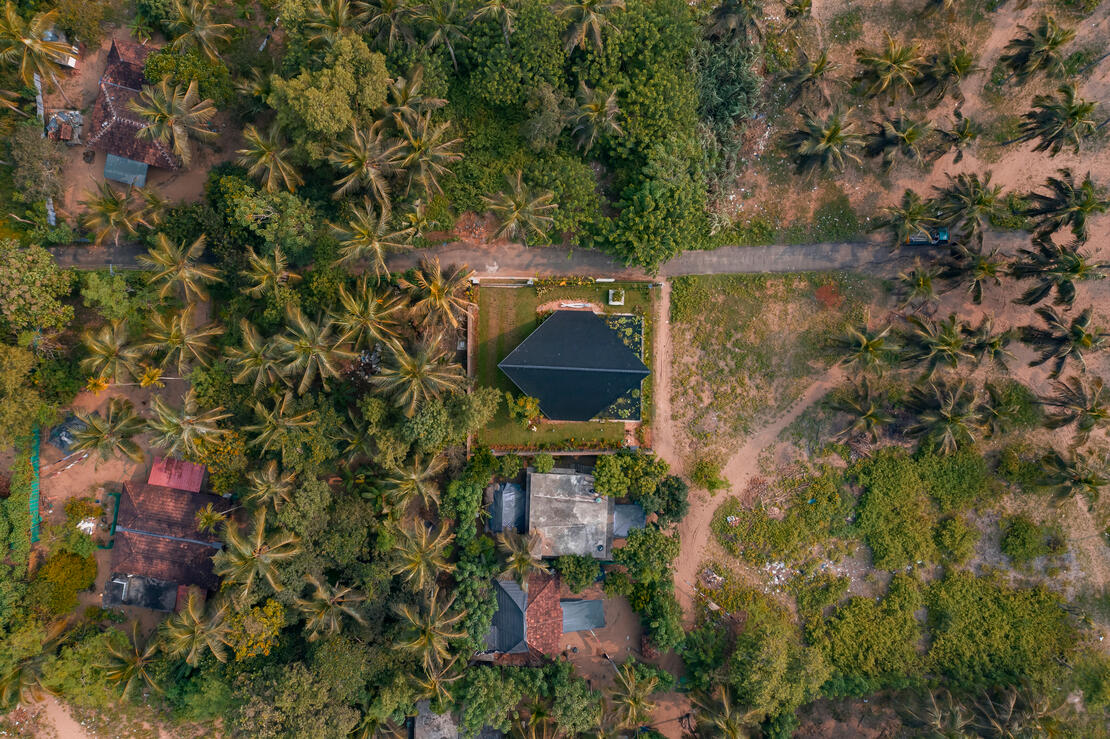
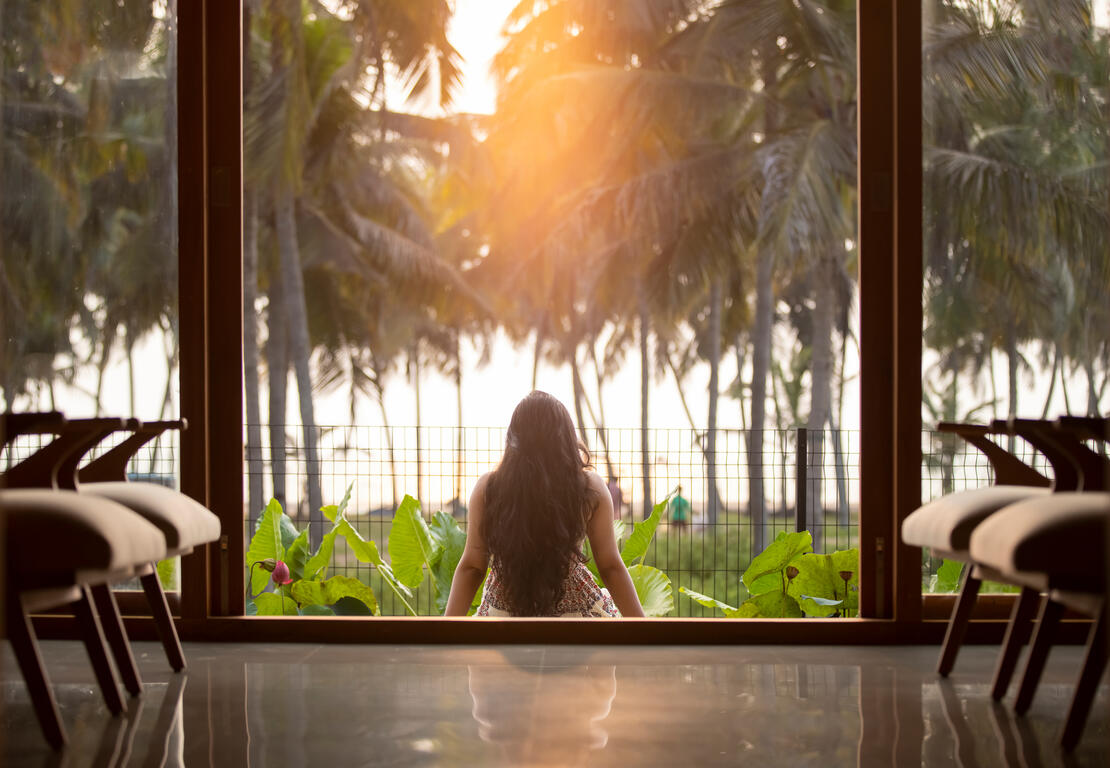
Located on the edge of a fishermen’s colony near Pappali Beach in Kerala, India, La Casa De Papel is a small seaside holiday cottage designed around the experience of opening up toward the Arabian Sea. The site is bordered by a fisherman’s house on one side and a public road on the other, while the sea lies directly in front. Although the building has a strong and striking form, its shape was not conceived as a sculptural gesture from the beginning. The form evolved directly from the practical needs of the site, to shield the interiors from the neighboring house and public road while opening completely toward the sea.
| Location | Pappali Beach, Thrissur, Kerala |
| Year of Completion | 2023 |
| Plot Area | 8.5 Cents |
| Built-up Area | 1,000 Sq.Ft. |
| Award | Silver prize at Vanitha Veedu Architecture Awards 2024 |
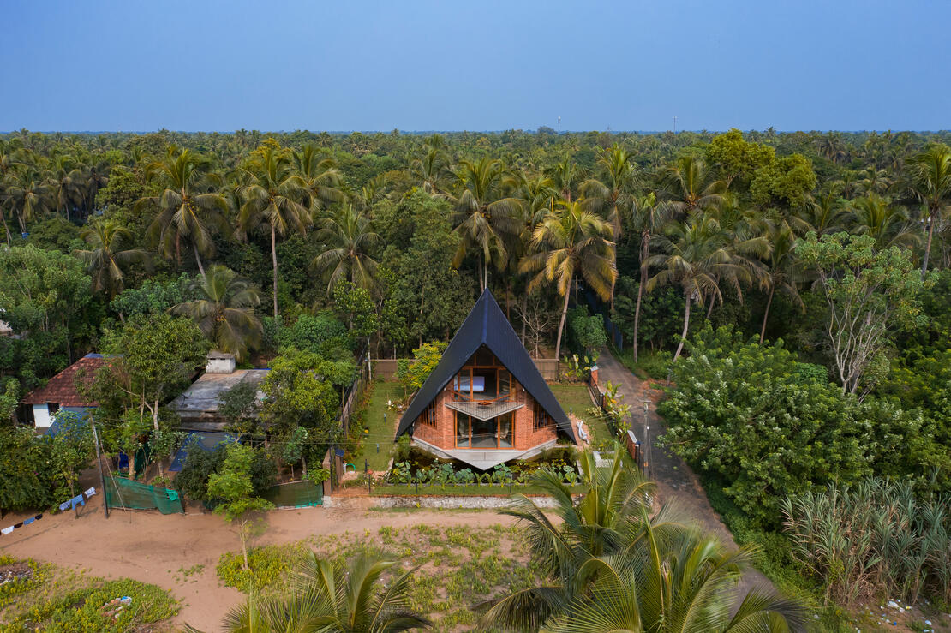
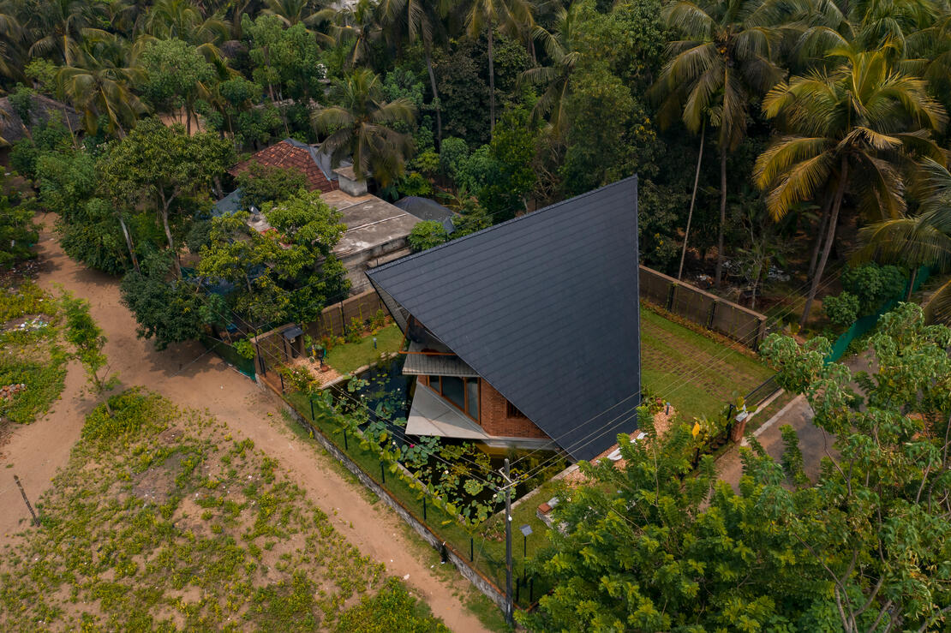
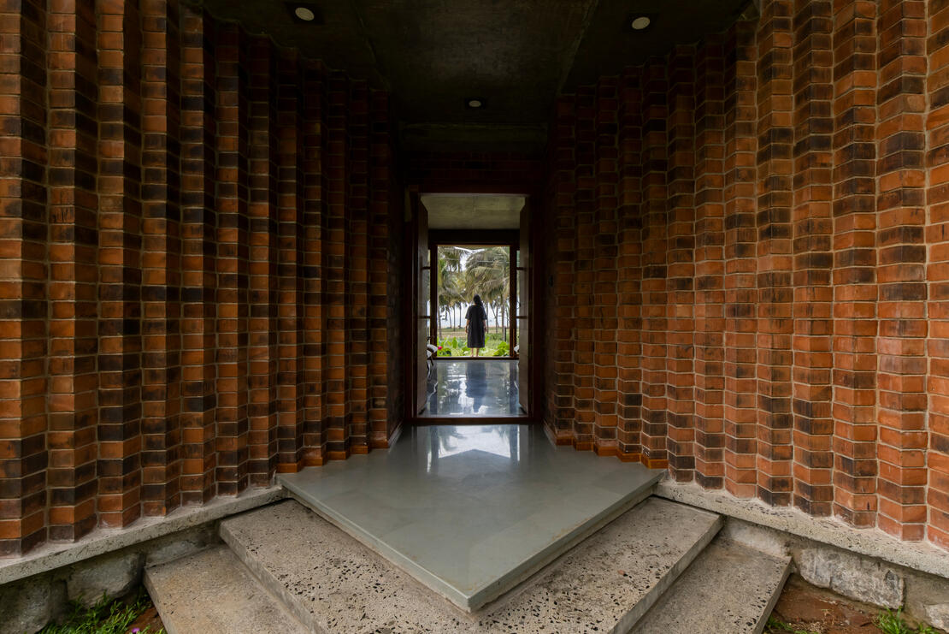
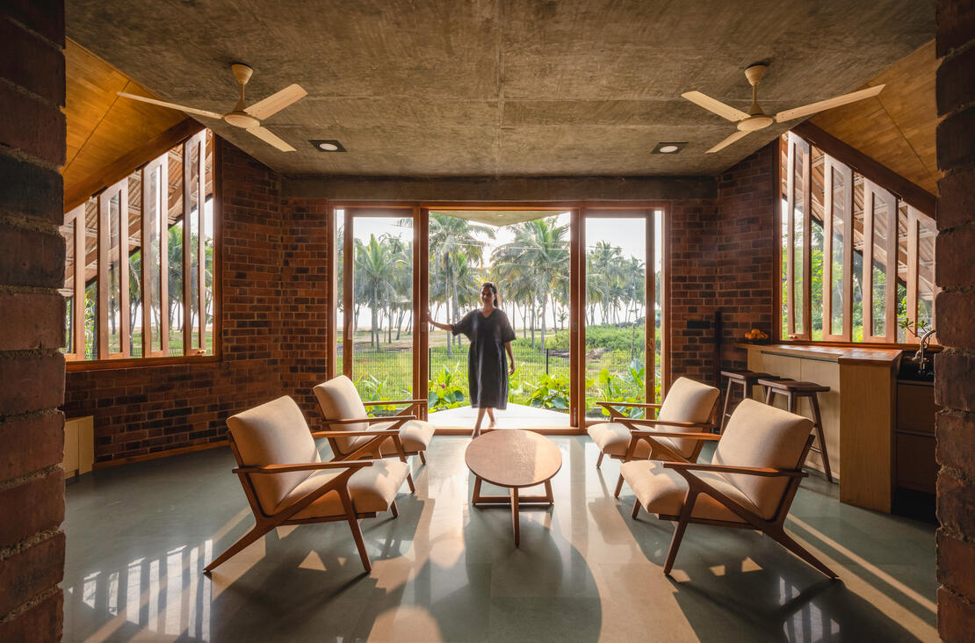
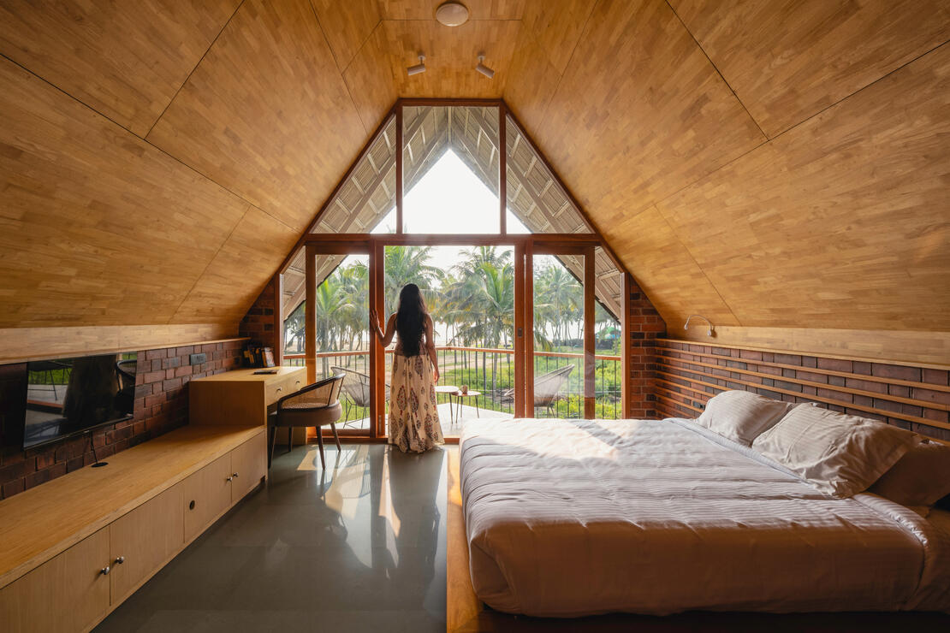
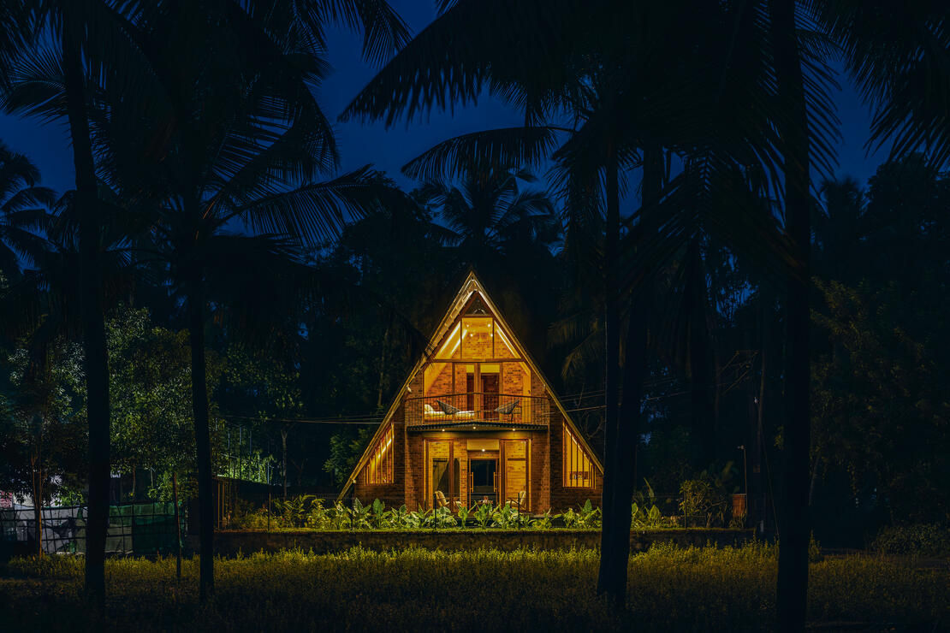
The main idea behind the project came from the image of a folded sheet of paper touching the ground on both sides. This became the defining architectural form of the cottage, where the sloping roof from the first floor extends down to the ground, creating a protective outer shell. The chamfered edges of the roof were developed carefully to frame a wide panoramic view of the sea immediately upon entering the cottage. The name “La Casa De Papel” was inspired by this folded paper-like form.
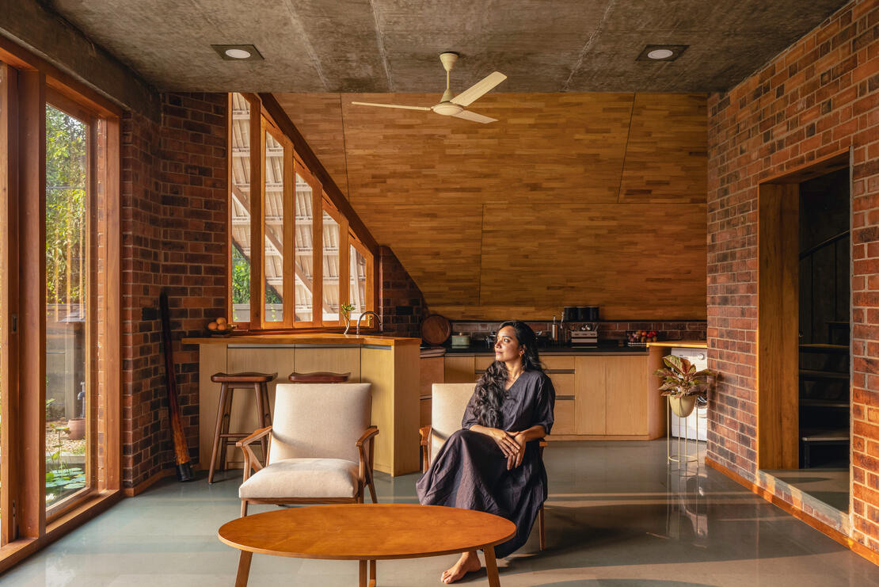
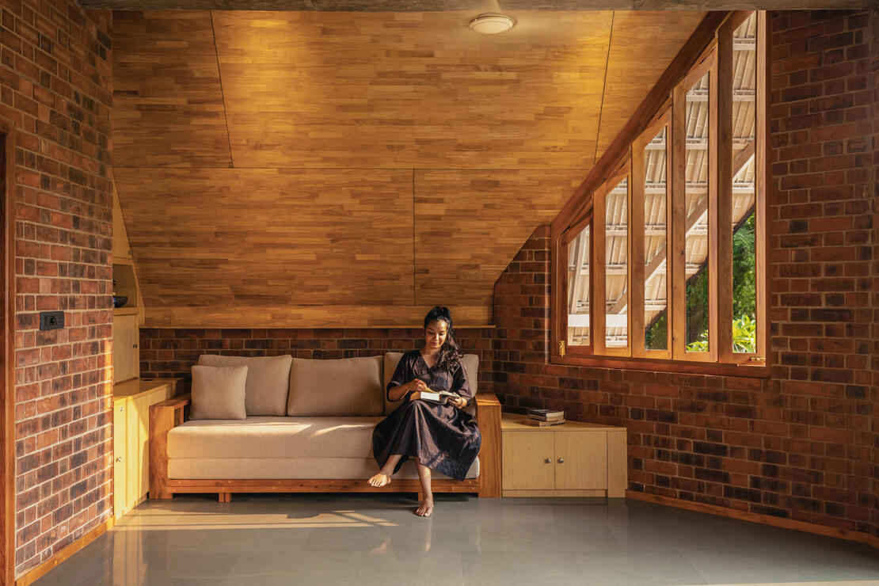
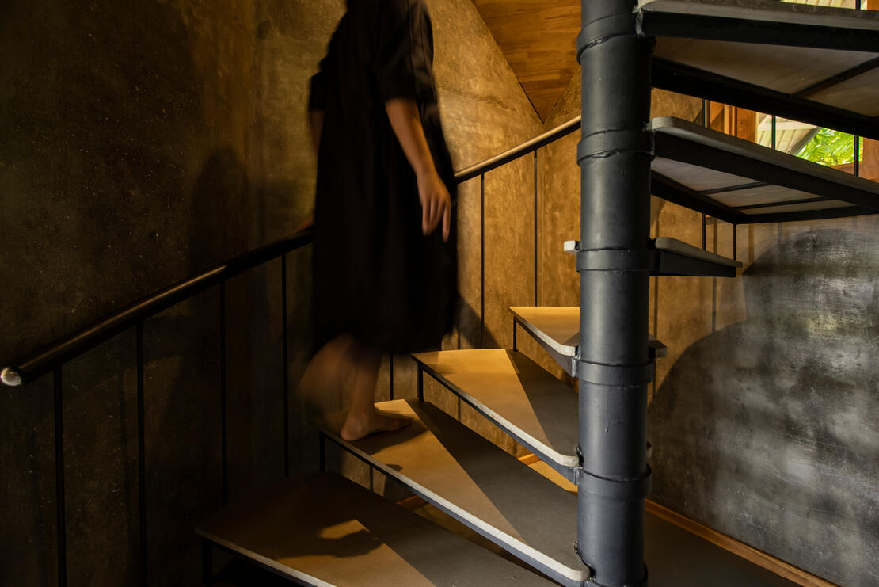
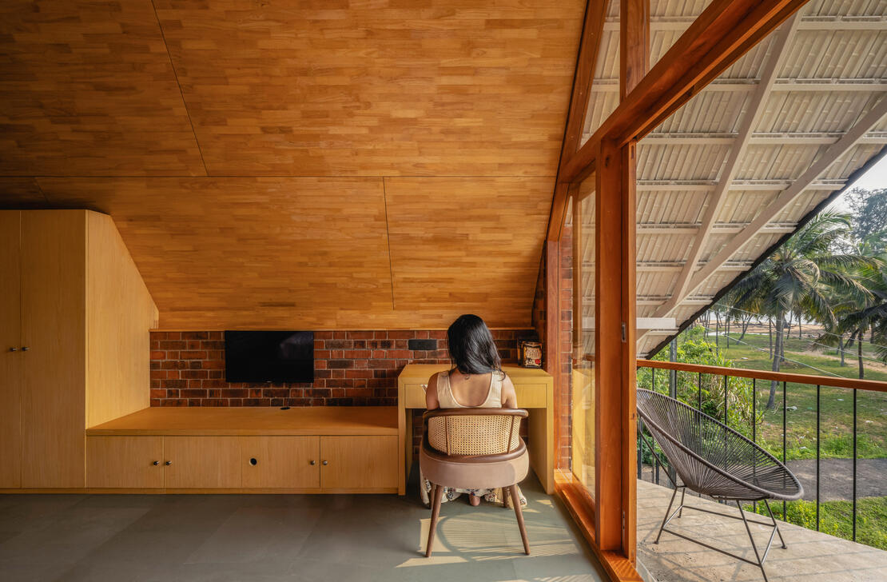
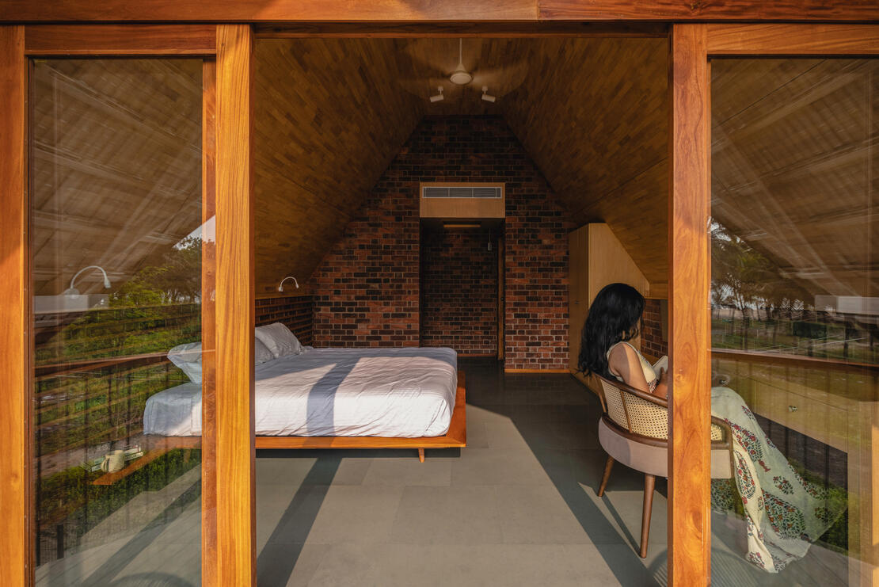
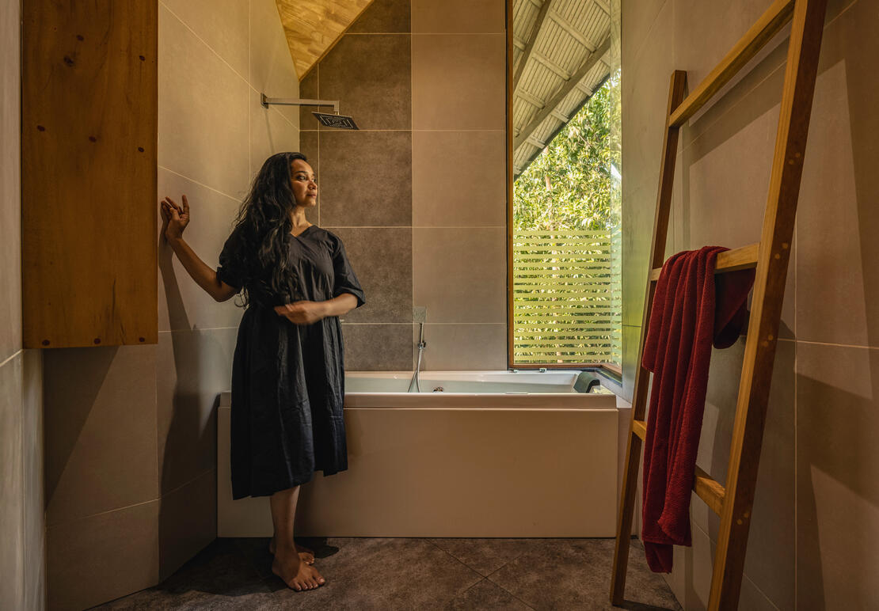
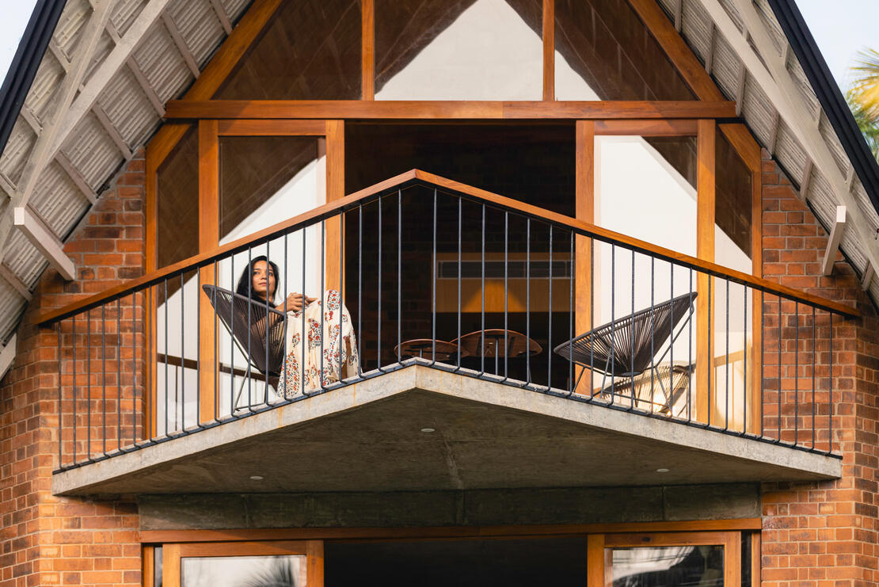
The ground floor contains a living area with an open kitchenette facing the sea. A deck extending over a shallow water body acts as an outdoor sitting space connected to the living area. Opposite the kitchenette, a sofa is designed to double as an additional bed. The entrance space is flanked by a compact toilet and a steel spiral staircase leading to the first floor. The upper floor contains a bedroom opening to a balcony facing the sea and a toilet placed above the entrance area.
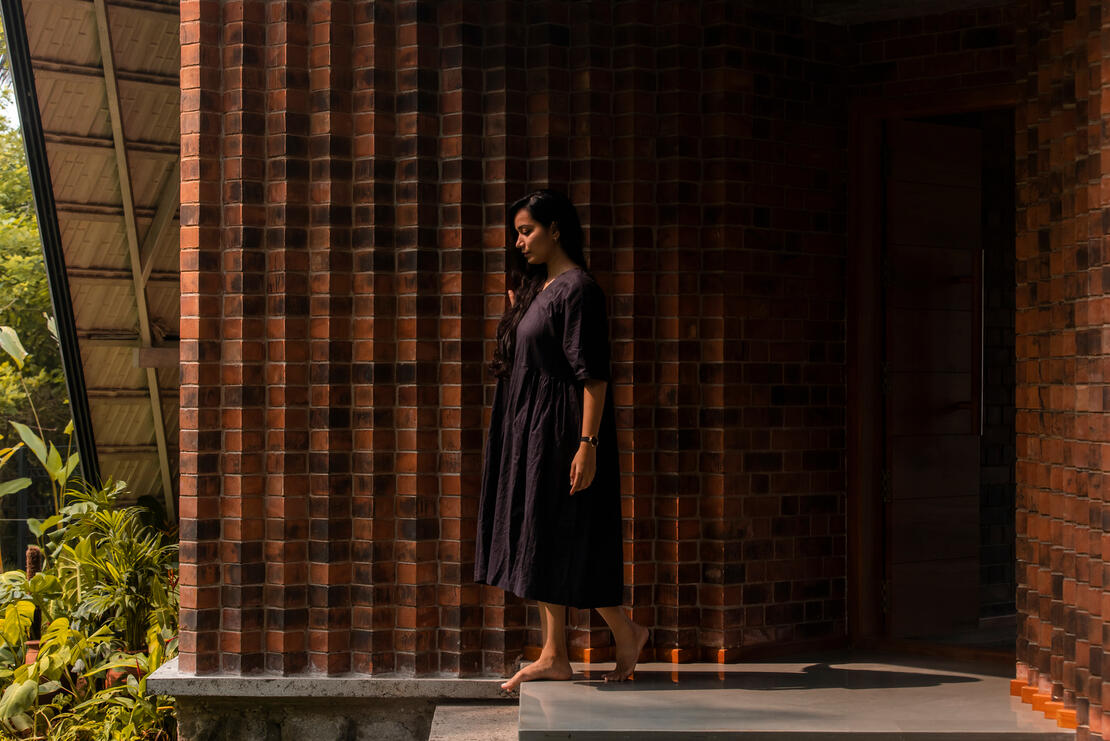
One of the main challenges during the project was accommodating plumbing and service lines within the very small gap created by the folded roof profile. Although the building is often mistaken for a steel A-frame structure, it is constructed using load-bearing exposed brick walls with a concrete intermediate slab. The sloping roof is made using a steel frame covered with ceramic tiles extending continuously from the first floor to the ground. Most materials are left exposed in their original state without additional coating or finishing.
La Casa De Papel is a project where the final form emerged from climate, views, privacy, and site limitations rather than from an attempt to create an iconic object. The project focuses on simple planning, exposed materials, and a direct connection to the coastal landscape and everyday life around it.
Photo Gallery